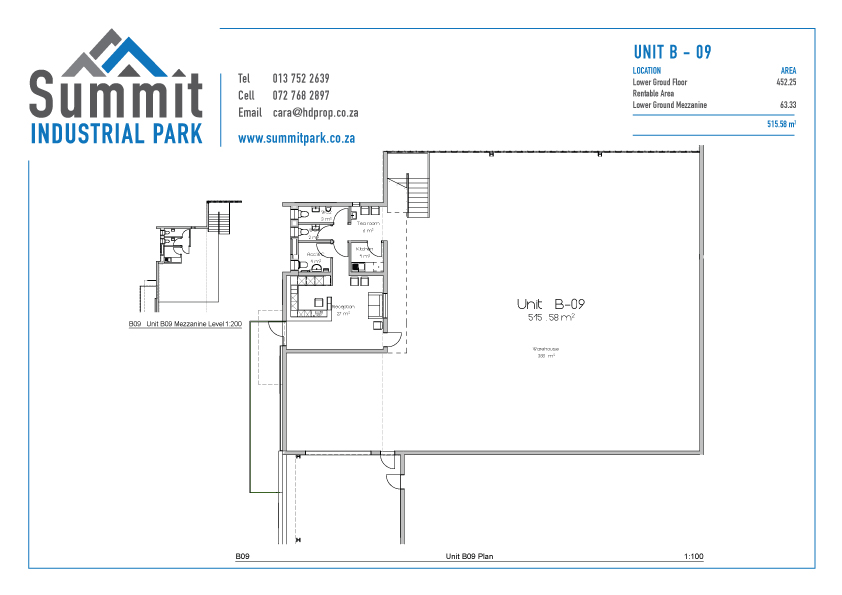
Summit Industrial Park Phase 1 consists of 17 saleable and lettable units, that can be customised to suit your needs. Please click on each unit’s tab for more a detailed layout plan and unit size.
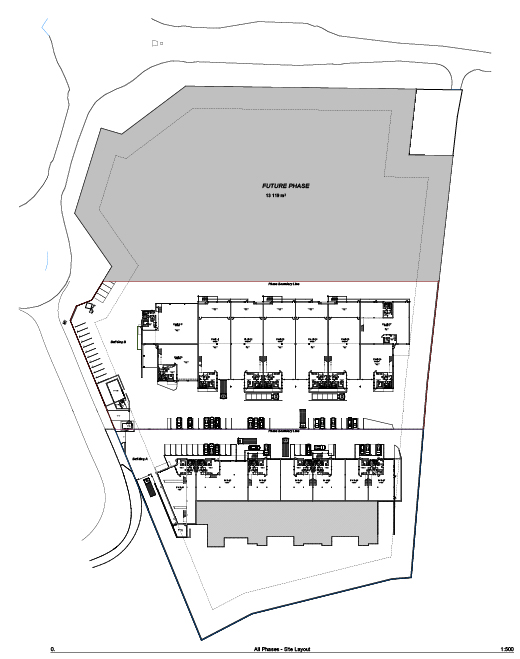
Block B
Lower Ground Floor Plan

Please click on the link below to view


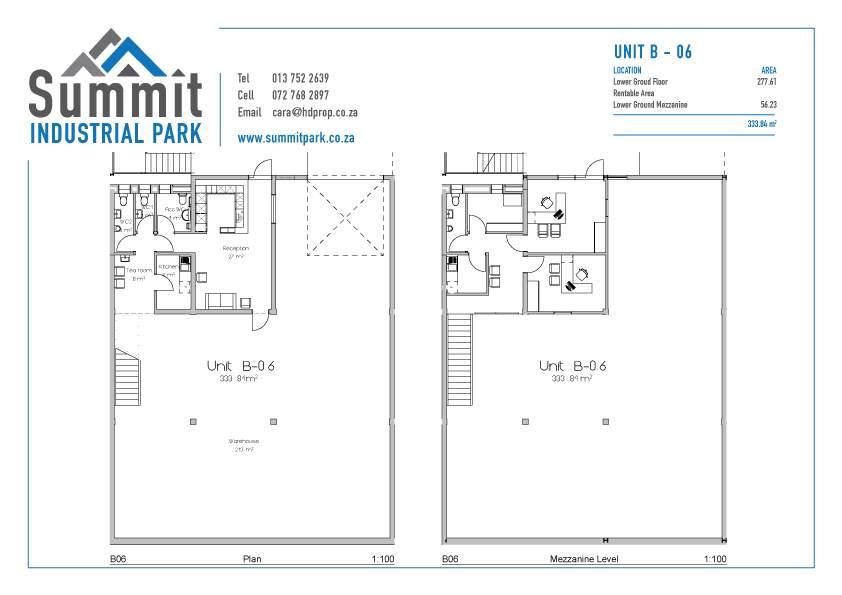


Block B
Upper Ground Floor Plan

Please click on the link below to view